
Water Views - Primary on Main

















Address
42 N 20th Street E, Surf City, NJ
Price
$ 3,499,999
Property Attributes
- MLS#NJOC2045308
- TypeSingle Family
- Listing Status ACTIVE
- CountyOCEAN
- CitySurf City
- AreaSurf City Boro
- NeighborhoodSurf City
- Zip08008
- StyleContemporary,Reverse
- Year Built2011
- Taxes$ 14380
- Price$ 3,499,999
- Bedrooms5
- Full Bathrooms3
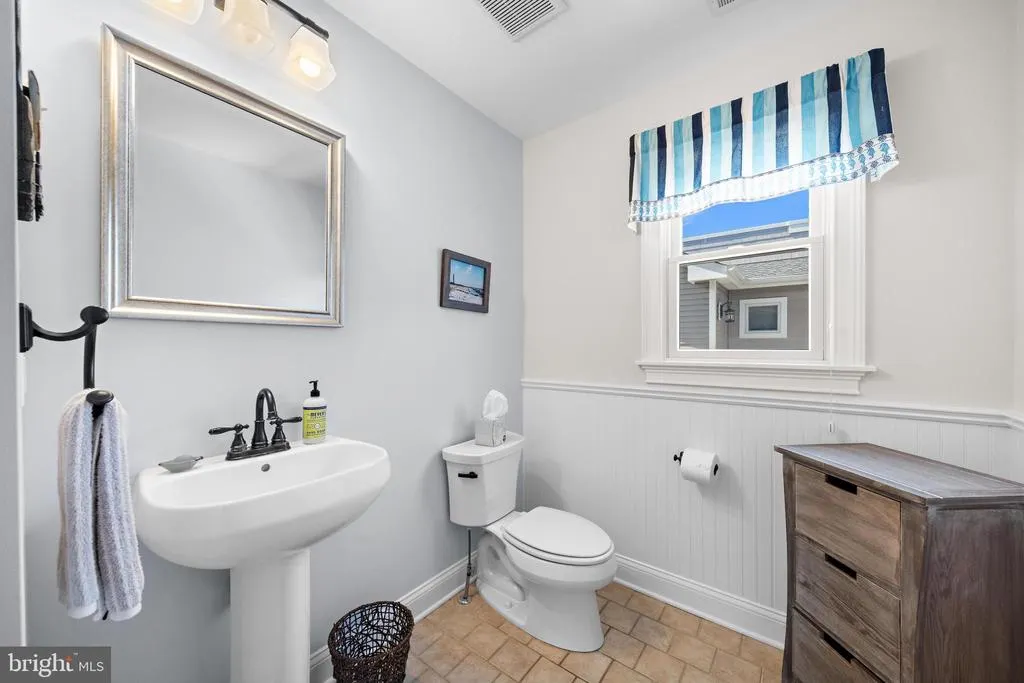
- Half Bathrooms1
- Sqr Footage2858
- Lot Size0.1 Acres
Data Source:
Bright MLS
Property Description
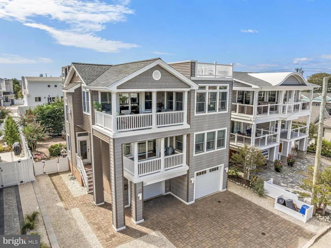
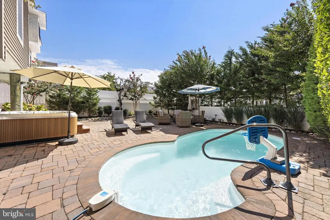
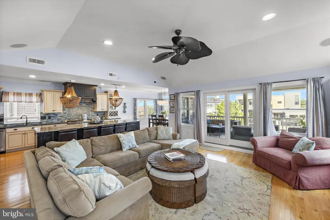
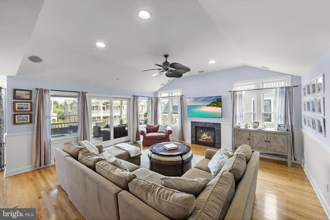
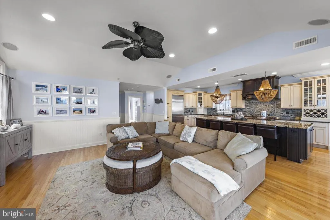
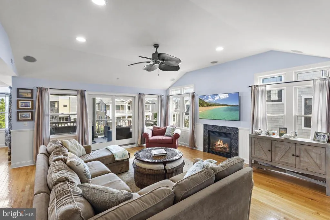
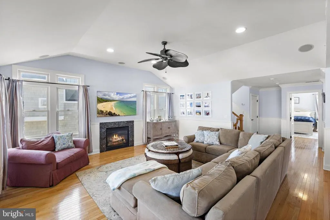
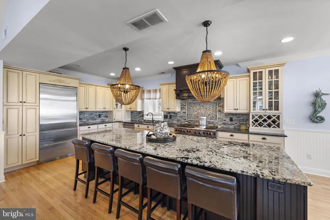
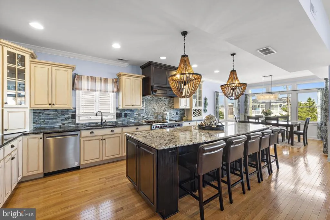
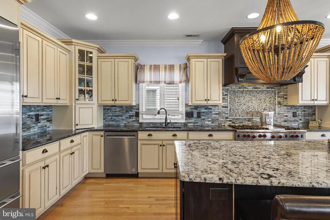
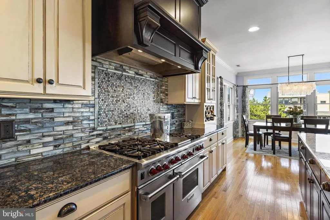
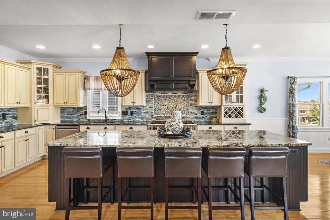
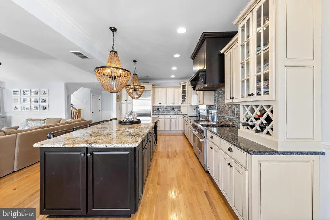
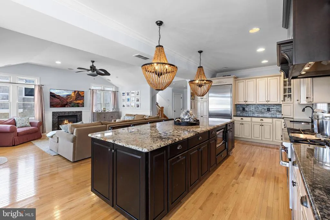
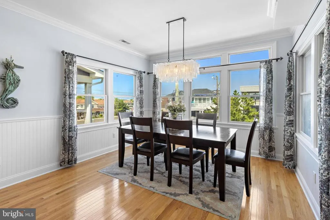
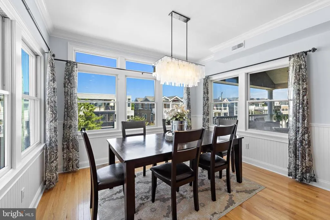
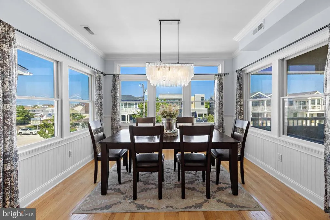
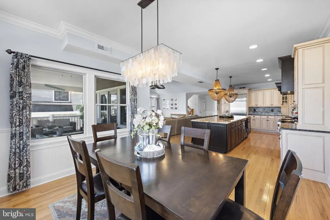
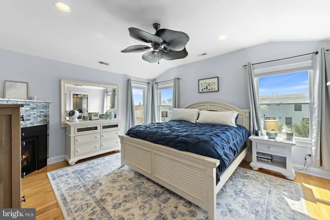
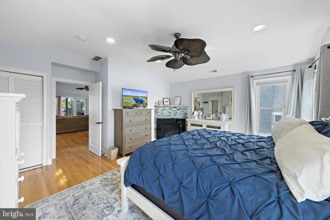
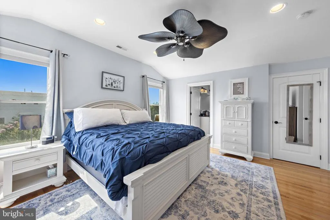
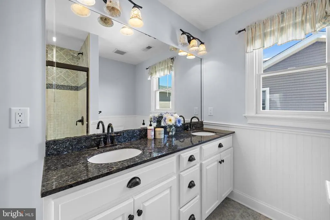
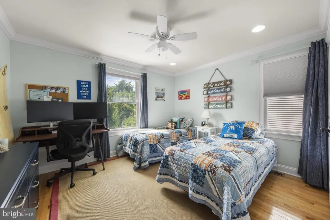
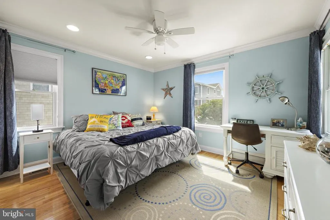
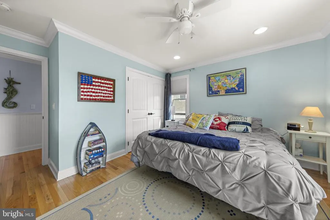
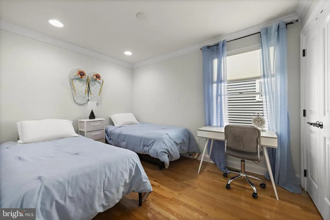
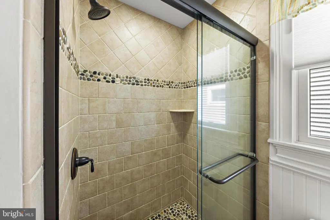
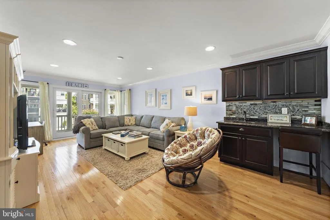
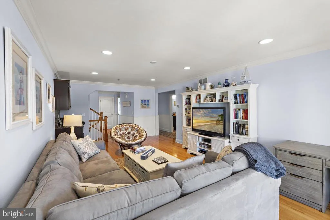
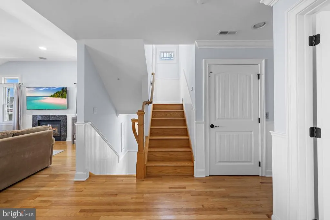
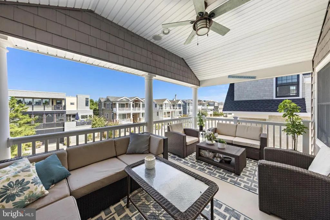
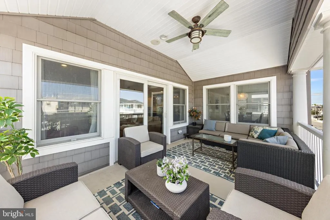
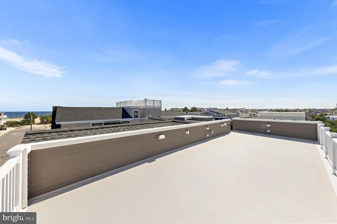
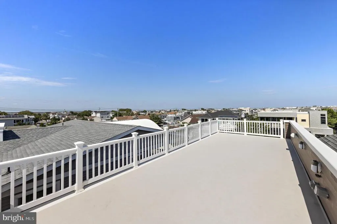
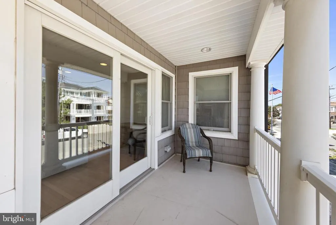
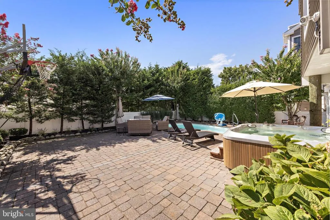
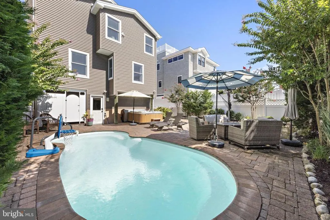
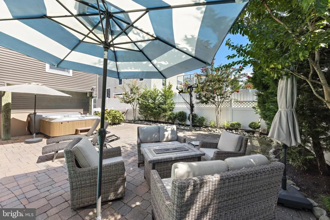
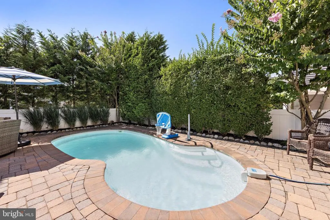
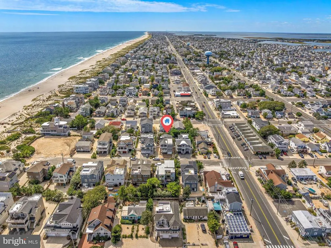
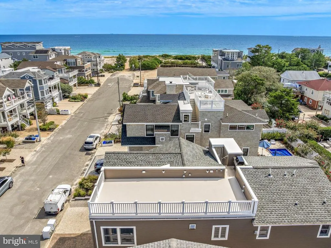
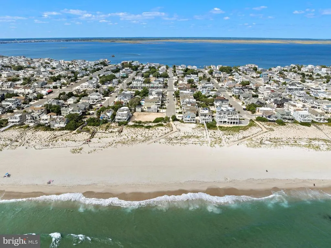
Welcome to 42 N 20th Street in Surf City! This well-appointed oceanside contemporary home features five bedrooms, 3.5 baths, an in-ground pool, a hot tub, a three-stop elevator, and a thoughtfully designed floor plan. The first and second levels offer five spacious bedrooms, two full bathrooms, a laundry area, and a family room with a wet bar that opens to a covered deck. The second floor features an open-concept layout with a living room, dining area, and kitchen, with a large primary suite with a fireplace and a second laundry closet. The kitchen features a Wolf six-burner gas range with griddle, double wall ovens (one convection and one standard), a Sub-Zero refrigerator, and a 12-foot granite center island with seating for six. The living room offers ample space for gathering and features a gas fireplace. A deck on this level provides ocean and bay views, while the rooftop deck offers additional outdoor living space with panoramic water views. The primary suite includes a walk-in closet with a second washer-and-dryer hookup, a private bathroom with a double vanity, and a gas fireplace. The yard has been improved to include a private in-ground swimming pool, hot tub, extensive landscaping, and plenty of off-street parking. While not used as a rental, this would be an outstanding investment property with rental potential around $17,000/week in the summer!
| Middle School | High School |
|---|---|
| Southern Regional M.S. | Southern Regional H.S. |
| Price History | |
|---|---|
| 9/18/2026 | Listed $3,499,999 |
General Features
| Living Area | 2858 |
|---|---|
| Sewer | Public Sewer |
| Heating | Forced Air |
| Cooling | Central A/C,Multi Units |
| Utilities | Cable TV Available,Electric Available,Natural Gas Available,Phone Available,Sewer Available,Water Available |
| Possession | Negotiable |
| Roof | Shingle |
| Appliances | Built-In Microwave,Central Vacuum,Dishwasher,Dryer,Oven - Double,Oven - Self Cleaning,Oven - Wall,Oven/Range - Gas,Refrigerator,Stove,Washer,Water Heater |
| Zoning | RES |
| Garage Spaces | 2.00 |
| Patio/Porch Features | Deck(s),Porch(es),Patio(s),Roof |
| Architectural Style | Contemporary,Reverse |
| Pool Features | Heated,In Ground |
| Security Features | Security System |
| Construction Materials | Vinyl Siding |
| School District | SOUTHERN REGIONAL SCHOOLS |
| Year Built | 2011 |
| View | Bay,Ocean,Water |
| Levels | 2 |
| Tax Year | 2025 |
| Ownership | Fee Simple |
| Cool Fuel | Electric |
| Accessibility | Elevator |
| County | OCEAN |
| New Construction | No |
| Property Type | Residential |
| HOA | No |
| Subdivision Name | SURF CITY |
| Garage Y/N | Yes |
| Water Access Y/N | No |
| Other Structures | Above Grade |
| Full Baths | 3 |
| Status | ACTIVE |
| Directions | Long Beach Blvd to North 20th. The house is on the south side of the street. |
| City | SURF CITY |
| Disclosures | Flood Insurance Required |
| Senior Community Y/N | No |
| MLS Area | Surf City Boro (21532) |
| Lot Size Units | Square Feet |
| Lot Size Square Feet | 4500.03 |
| Tax Assessed Value | 1140400.0 |
| Tax Annual Amount | 14380.0 |
| Home Warranty Y/N | No |
| Structure Type | Detached |
| Condo/Coop Association fee Y/N | No |
| Bathrooms Full Main Level | 1 |
| Bathrooms Count Main Level | 2.00 |
| Price Per Sq Ft Total AG | 1224.63 |
| Acceptable Financing | Conventional |
| Vacation Rental Y/N | No |
| Total SQFT | 2858 |
| Location Type | Oceanside |
| Standard Status | Active |
| Year Built Source | Estimated |
| Tax Lot | 18 |
Interior Features
| Interior Amenities | Bathroom - Stall Shower,Bathroom - Tub Shower,Breakfast Area,Ceiling Fan(s),Floor Plan - Open,Kitchen - Island,Primary Bath(s),Walk-in Closet(s),Wet/Dry Bar,Window Treatments,Built-Ins,Crown Moldings |
|---|---|
| Heating Fuel | Natural Gas |
| Flooring | Ceramic Tile,Tile/Brick,Wood |
| Total Fireplaces | 2 |
| Fireplace Features | Corner,Double Sided,Gas/Propane |
| Hot Water | Natural Gas |
| Basement (Y/N) | No |
| Heating Y/N | Yes |
| Window Features | Double Hung |
| Fireplace Y/N | Yes |
| Above Grade Finished Area | 2858 |
| Half Baths | 1 |
| Central Air Y/N | Yes |
| Total Bedrooms | 5 |
| Room Type | Living Room,Dining Room,Kitchen,Family Room |
| Main Level Bedrooms | 1 |
| LivingAreaSource | Assessor |
| Laundry Type | Has Laundry |
| Bedrooms Count All Lower Levels | 4 |
| Bedrooms Count Lower Level 1 | 4 |
| Bathrooms Half Main Level | 1 |
| Bathrooms Full Lower Level 1 | 2 |
| Bathrooms Full All Lower Levels | 2 |
| Bathrooms Count Lower Level 1 | 2.00 |
| Bathrooms Count All Lower Levels | 2 |
| Above Grade Finished Area Unit Type | Square Feet |
| Total Baths | 4 |
| Number of Elevators | 1 |
Exterior Features
| Exterior Amenities | BBQ Grill,Outside Shower,Roof Deck,Exterior Lighting,Extensive Hardscape |
|---|---|
| Pool | Yes - Personal |
| Lot Features | Level |
| Water Source | Public |
| Total Parking Spaces | 2 |
| Garage Features | Garage - Front Entry |
| Type of Parking | Driveway,Attached Garage |
| Foundation Details | Flood Vent,Pilings |
| Water View Y/N | Yes |
| Lot Dimensions | 45x100 |
| Lot Size Acres | 0.10 |
| Water Body Type | Ocean |
| Lot Size Source | Estimated |
| Waterfront Y/N | No |
| Door Features | Sliding Glass |
| Land Assessed Value | 609900.00 |
| Navigable Water Y/N | No |
| Water Oriented Y/N | Yes |
| # of Attached Garage Spaces | 2 |
Room Details
| Room | Dimensions | Level | Flooring | Details |
|---|---|---|---|---|
| Dining Room | Main | |||
| Family Room | Lower 1 | |||
| Kitchen | Main | |||
| Living Room | Main |
Amenities
- Foreclosure
- Views
- Short Sale
- New Construction
- Adult 55+
- Lease To Own
- No HOA Fees
- Furnished
- Primary On Main
- Air Conditioning
- Seller Finance
- Green
- Fixer Upper
- Horse
- Golf
- Fireplace
- Deck
- Garage
- Basement
- Pool
Property vs Single Family Average in 08008
Price
Taxes
Year Built
Visits
 All information is believed to be accurate but is not guaranteed. Protected by Copyright© 2026 and is owned either by the Monmouth County Association of REALTORS; or by the developers of the software, Kunversion, LLC. All rights reserved. Each office independently owned and operated.
The New Jersey Real Estate Commission requires every licensed broker or salesperson with whom you list your property to give you a copy of this notice. The purpose is to help you comply with the New Jersey Law
All information is believed to be accurate but is not guaranteed. Protected by Copyright© 2026 and is owned either by the Monmouth County Association of REALTORS; or by the developers of the software, Kunversion, LLC. All rights reserved. Each office independently owned and operated.
The New Jersey Real Estate Commission requires every licensed broker or salesperson with whom you list your property to give you a copy of this notice. The purpose is to help you comply with the New Jersey Law
 © BRIGHT, All Rights Reserved
